
Price Reduction
Address
18202 Widcombe Drive, Houston, TX
Price
$ 295,000
Property Attributes
- MLS#7329490
- TypeSingle Family
- Listing Status Active
- CountyHarris
- CityHouston
- Area8 Bear Creek South
- NeighborhoodDeerfield Village Sec 04
- Zip77084
- Style
- Year Built1981
- Taxes$ 6285
- Price$ 295,000
- Bedrooms3
- Full Bathrooms2
- Half Bathrooms0
- Sqr Footage2312
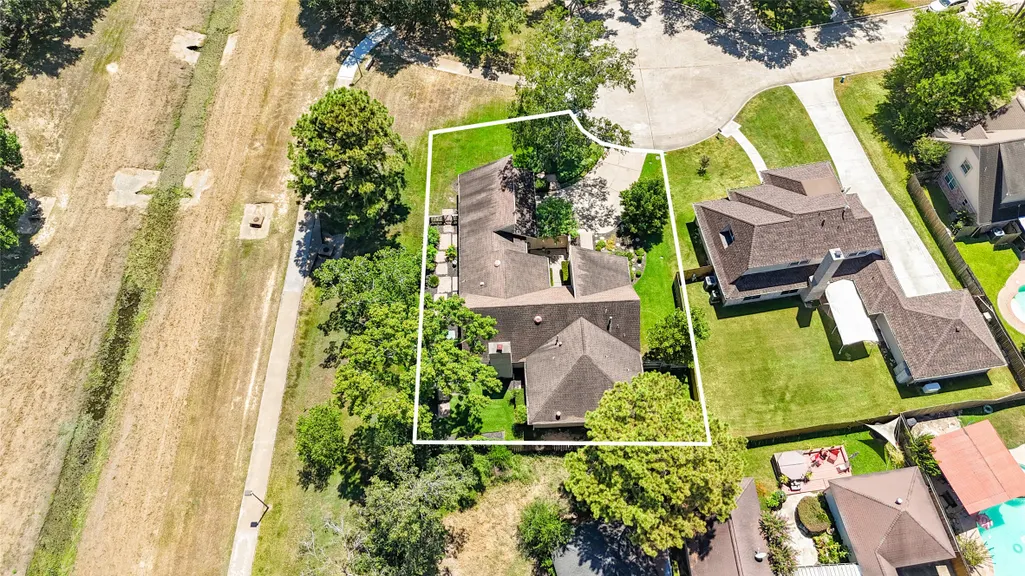
- Lot Size0.1949 Acres
Data Source:
Houston Association of REALTORS® (HAR)
Property Description
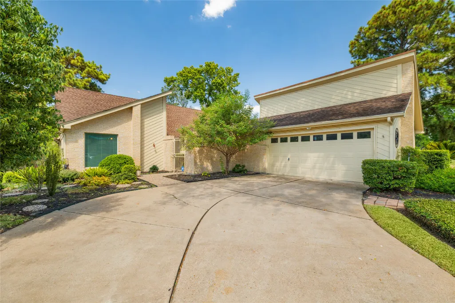
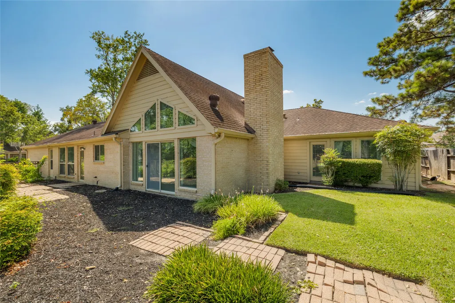
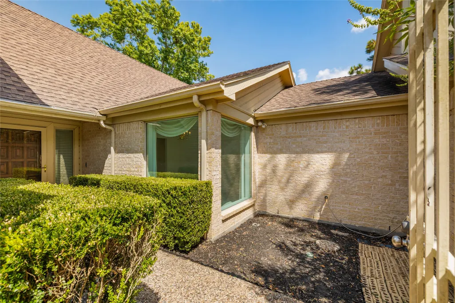
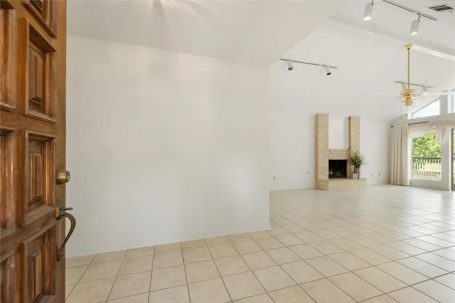
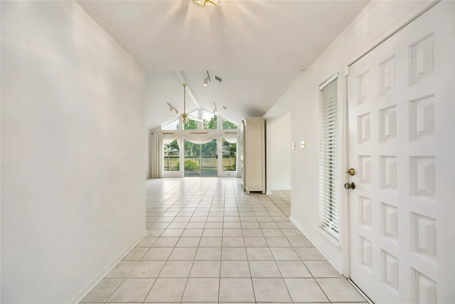
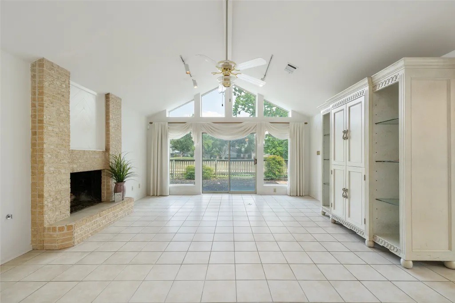
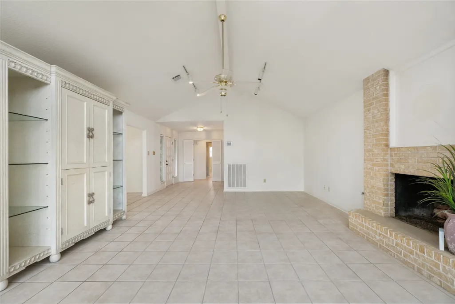
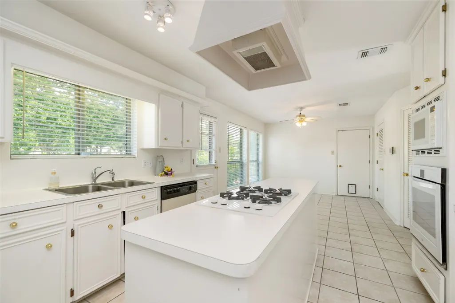
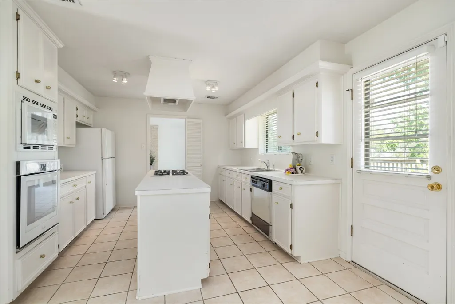
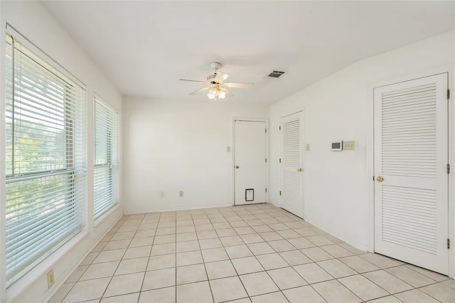
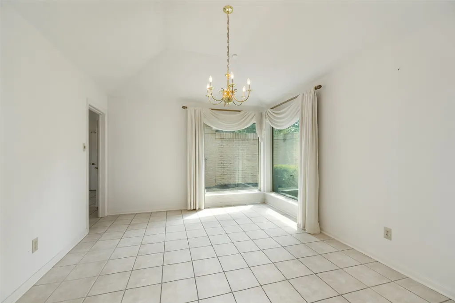
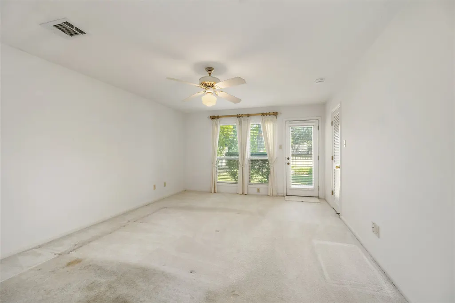
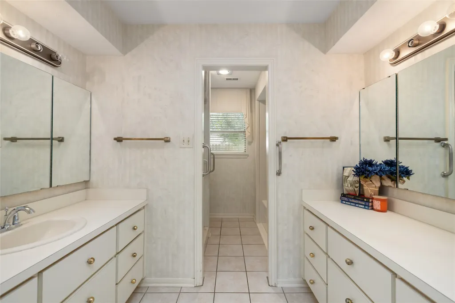
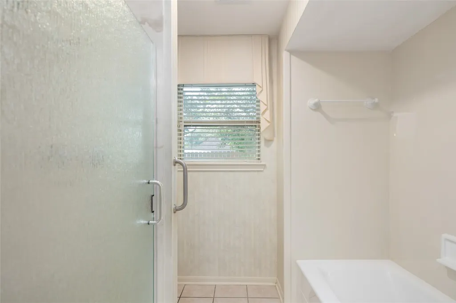
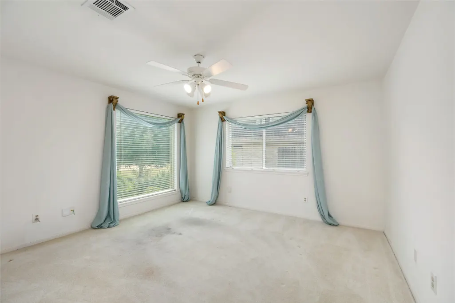
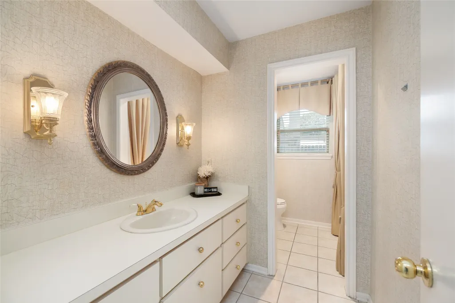
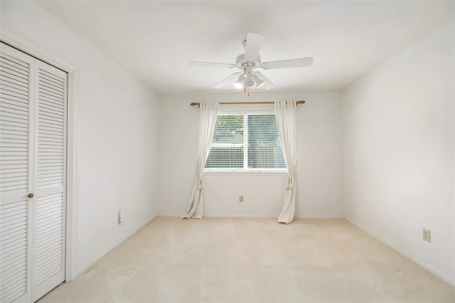
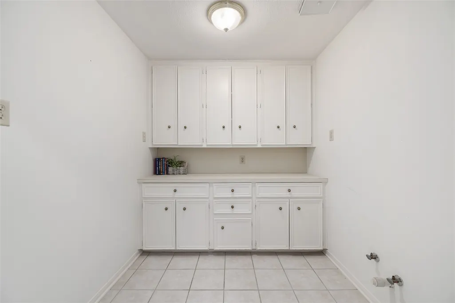
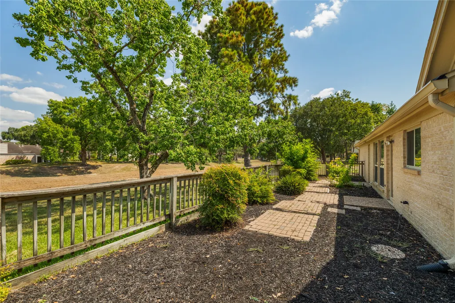
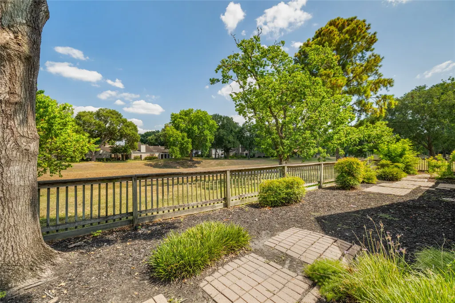
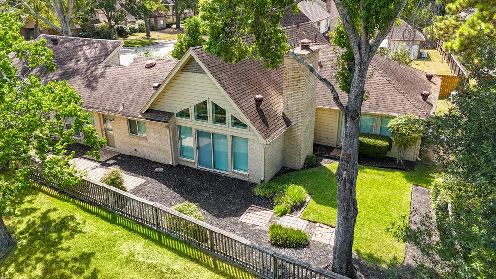
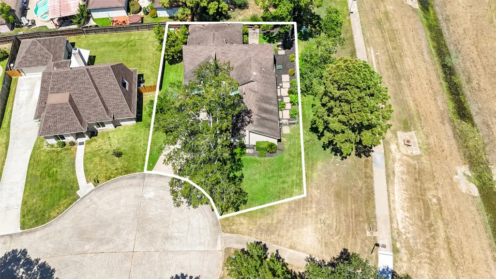
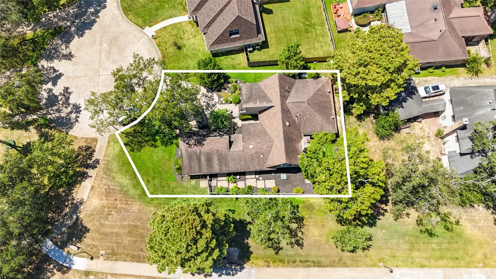
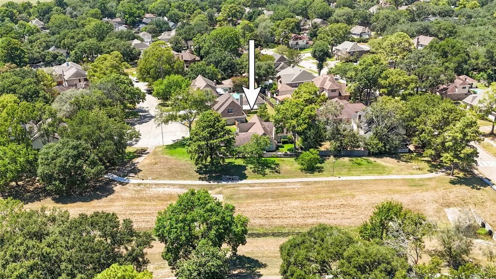
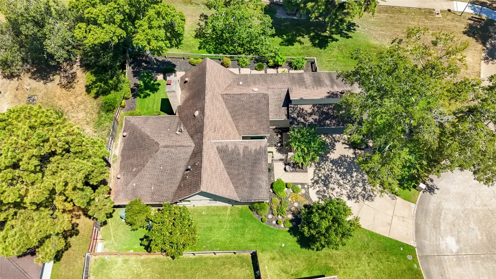
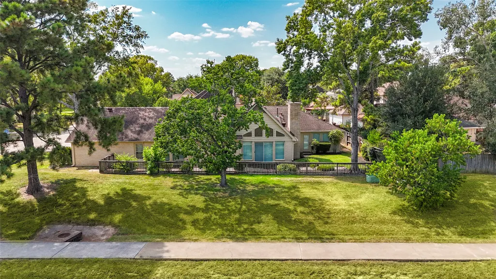
Location, location, location! Nestled at the end of a quiet cul-de-sac and sitting directly alongside the greenbelt and walking trail, this home offers a peaceful setting with a wonderful sense of privacy. The location is especially appealing for families with children or those with pets who will enjoy having the walking trail and green space right outside their door. Step inside to a bright and welcoming home filled with abundant natural light. The main living areas feature easy-care tile flooring throughout, while the bedrooms w/carpet. The spacious primary suite provides a relaxing retreat with two walk-in closets, offering plenty of storage and organization. A private door from the primary bedroom leads directly to the backyard, creating a convenient connection to your own outdoor space. The kitchen has 2 pantries along with great counter space to keep everything organized and make meal preparation a breeze.
| Elementary School | Middle School | High School |
|---|---|---|
| WILSON ELEMENTARY SCHOOL (CYPRESS-FAIRBANKS) Elementary School | WATKINS MIDDLE SCHOOL Middle School | CYPRESS LAKES HIGH SCHOOL High School |
| Price History | |
|---|---|
| 8/30/2026 | Listed $310,000 |
| 9/12/2026 | 5$295,000 |
General Features
| Country | US |
|---|---|
| Sewer | Public Sewer |
| Heating | Central,Gas |
| Cooling | Central Air,Electric |
| Roof | Composition |
| Appliances | Dishwasher,Electric Oven,Gas Cooktop,Disposal,Microwave,Cooktop,Refrigerator |
| HOA Fee | 990 |
| Garage Spaces | 2 |
| Association Fee Includes | Clubhouse,Common Areas,Recreation Facilities |
| Architectural Style | Traditional |
| Pool Features | Association |
| Security Features | Prewired,Smoke Detector(s) |
| Construction Materials | Brick |
| Year Built | 1981 |
| Stories Count | 1 |
| Levels | One |
| Property Subtype | Detached |
| Tax Year | 2025 |
| Ownership | Full Ownership |
| Assoc Fee Paid Per | Annually |
| County | Harris |
| New Construction | false |
| Property Type | Residential |
| Association Amenities | Clubhouse,Sport Court,Playground,Park,Pool,Security,Trail(s),Guard |
| HOA | true |
| Attached Garage | true |
| Subdivision Name | Deerfield Village Sec 04 |
| Garage Y/N | true |
| Total Rooms | 5 |
| Full Baths | 2 |
| Status | Active |
| Directions | Turn right onto West Rd 1.2 mile Use the left 2 lanes to turn left onto Queenston Blvd 4 miles Turn right onto Kieth Harrow Blvd 0.4 miles Turn left onto Windsong Trail 0.7 miles Turn right onto Oak Hampton Dr 0.4 miles Turn left onto Heathersage Dr Turn left onto Widcombe Dr, home is straight ahead. |
| ModificationTimestamp | 2026-09-12T17:11:15.230-00:00 |
| High School | CYPRESS LAKES HIGH SCHOOL |
| City | Houston |
| Disclosures | Municipal Utility District Disclosure,Seller Disclosure |
| Association Name | Deerfield Village Community |
| High School District | 13 - Cypress-Fairbanks |
| MLS Area | 8 |
| Lot Size Units | Square Feet |
| Elementary School | WILSON ELEMENTARY SCHOOL (CYPRESS-FAIRBANKS) |
| Tax Annual Amount | 6285 |
| Middle/Junior High School | WATKINS MIDDLE SCHOOL |
| MLS Area Minor | Bear Creek South |
| Lease Considered Y/N | false |
| Standard Status | Active |
| Middle/Junior School District | 13 - Cypress-Fairbanks |
| Elementary School District | 13 - Cypress-Fairbanks |
| Year Built Source | Public Records |
| PostalCity | Houston |
| Legal Description | LT 15 BLK 41 DEERFIELD VILLAGE SEC 4 |
Interior Features
| Interior Amenities | All Bedrooms Down,Crown Molding,Entrance Foyer,Full Bath on Main Level,Hollywood Bath,High Ceilings,Kitchen Island,Main Level Primary,Tub Shower,Vanity,Vaulted Ceiling(s),Walk-In Pantry,Walk-In Closet(s),Window Treatments,Kitchen/Dining Combo |
|---|---|
| Flooring | Carpet,Tile |
| Total Fireplaces | 1 |
| Fireplace Features | Gas,Gas Log |
| Air Conditioning Y/N | true |
| Heating Y/N | true |
| Window Features | Window Coverings |
| Fireplace Y/N | true |
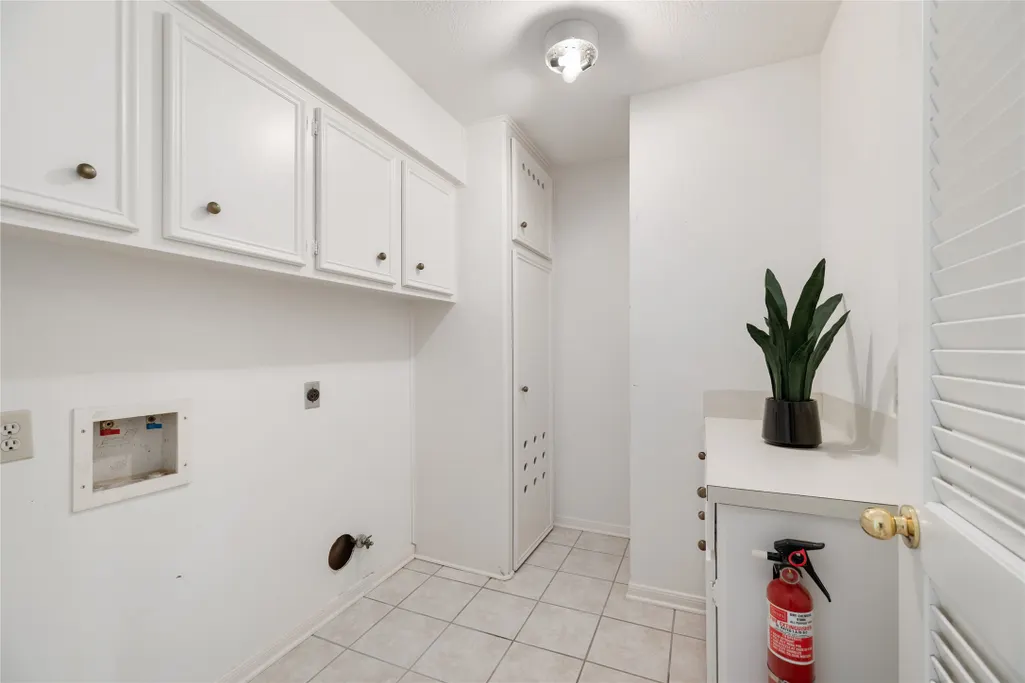
| Laundry Features | Washer Hookup,Electric Dryer Hookup,Gas Dryer Hookup |
| Total Bedrooms | 3 |
| Room Type | Den,Dining Room,Entry/Foyer,Family Room,Kitchen,Living Room,Utility Room |
| LivingAreaSource | Appraiser |
| Total Baths | 2 |
Exterior Features
| Exterior Amenities | Fence,Sprinkler/Irrigation |
|---|---|
| Fencing | Back Yard |
| Parking Features | Attached,Garage |
| Lot Features | Cul-De-Sac,Greenbelt,Backs to Greenbelt/Park |
| Water Source | Public |
| Lot Size Area | 8488 |
| Foundation Details | Slab |
| Building Area Total | 2312 |
| Lot Size Acres | 0.1949 |
| Lot Size Source | Appraiser |
| Private Pool | false |
Amenities
- Foreclosure
- Views
- Short Sale
- New Construction
- Adult 55+
- Lease To Own
- No HOA Fees
- Furnished
- Primary On Main
- Air Conditioning
- Seller Finance
- Green
- Fixer Upper
- Horse
- Golf
- Fireplace
- Deck
- Garage
- Basement
- Pool
Property vs Single Family Average in 77084
Price
Taxes
Year Built
 The information being provided by Houston Association of REALTORS, Inc. is for the consumer's personal, non-commercial use and may not be used for any purpose other than to identify prospective properties consumers may be interested in purchasing. Any information relating to real estate for sale referenced on this web site comes from the Internet Data Exchange (IDX) program of the Houston Association of REALTORS, Inc. This web site may reference real estate listing(s) held by a brokerage firm other
