
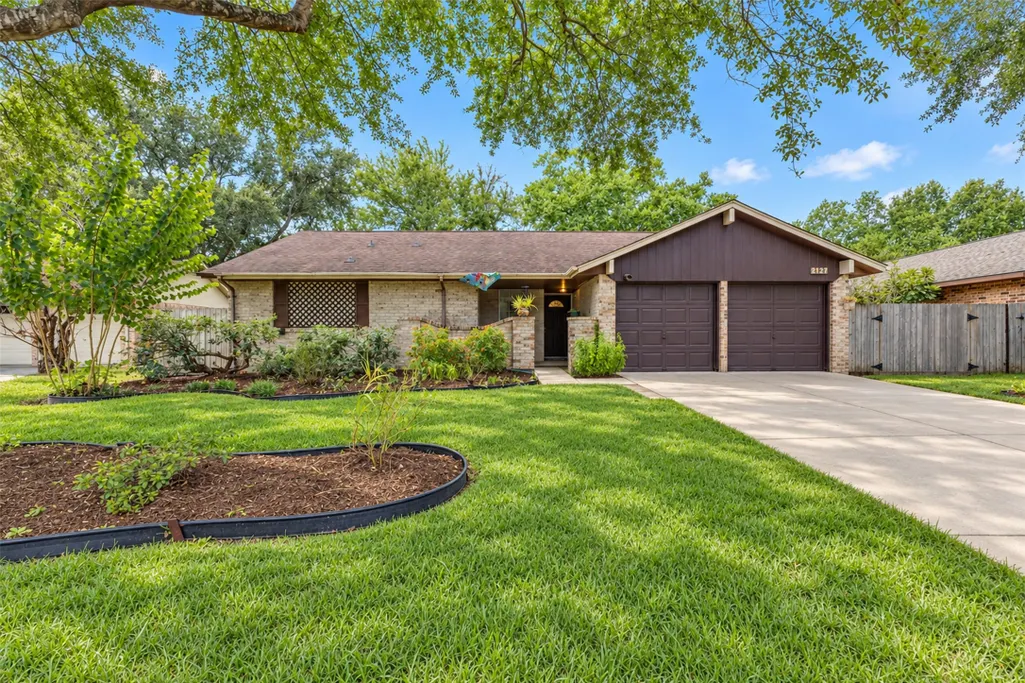
Address
2127 Whiteback Drive, Houston, TX
Price
$ 220,000
Property Attributes
- MLS#53590069
- TypeSingle Family
- Listing Status Active
- CountyHarris
- CityHouston
- Area25 Katy - North
- NeighborhoodWestlake
- Zip77084
- Style
- Year Built1975
- Taxes$ 4679
- Price$ 220,000
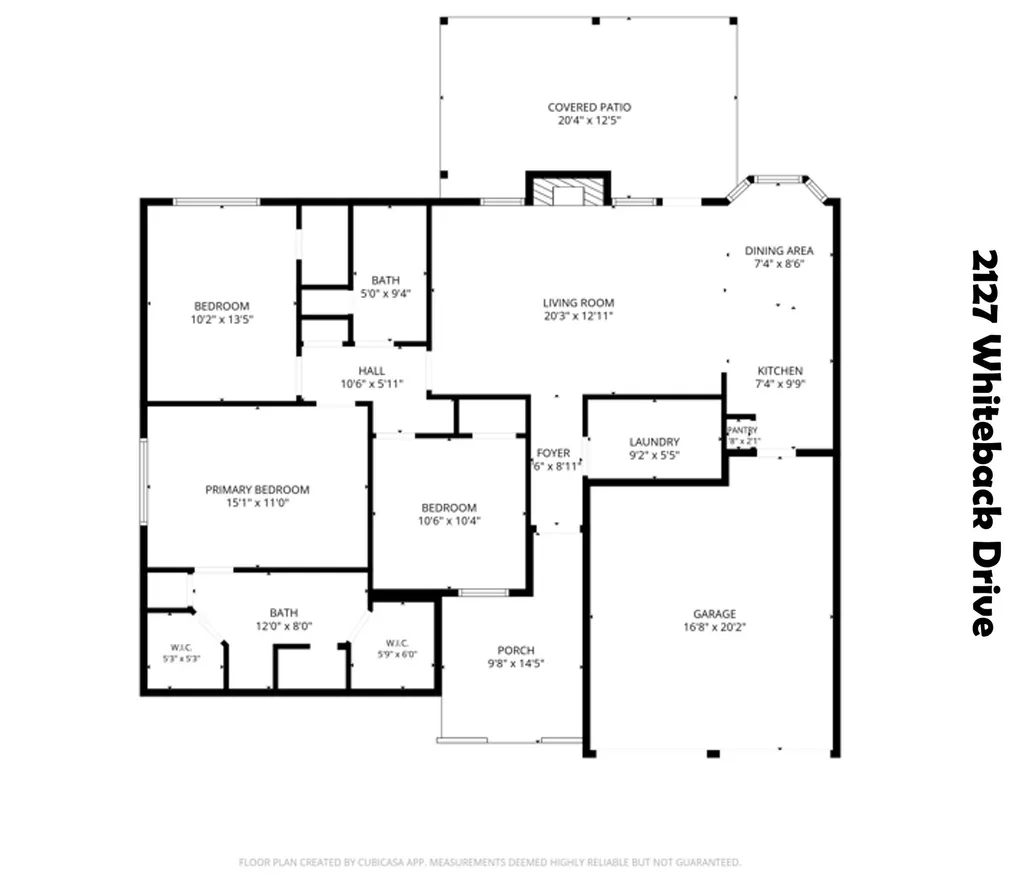
- Bedrooms3
- Full Bathrooms2
- Half Bathrooms0
- Sqr Footage1337
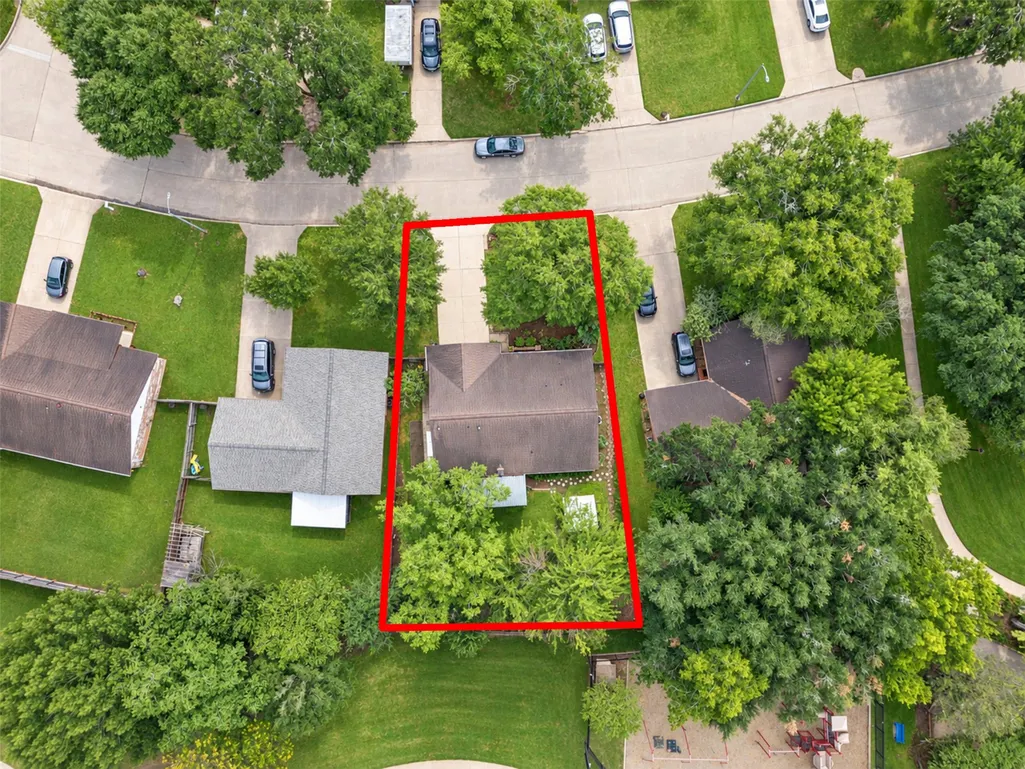
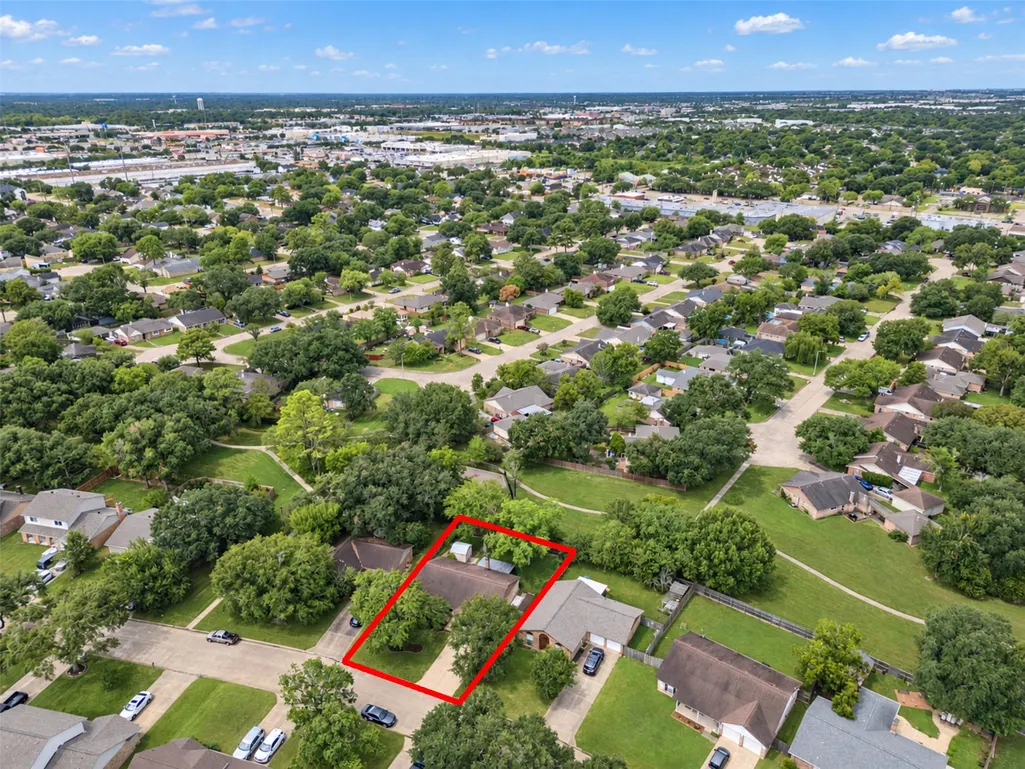
- Lot Size0.1842 Acres
Data Source:
Houston Association of REALTORS® (HAR)
Property Description
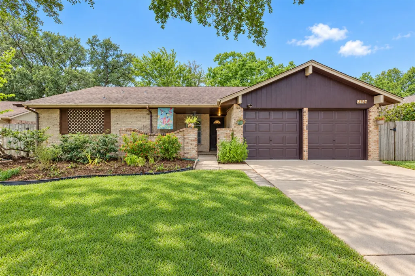
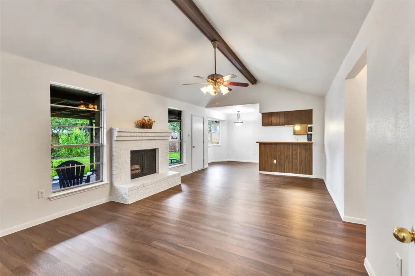
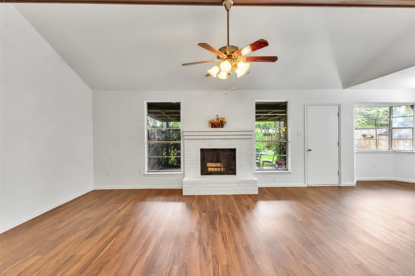
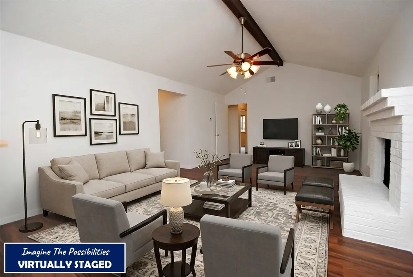
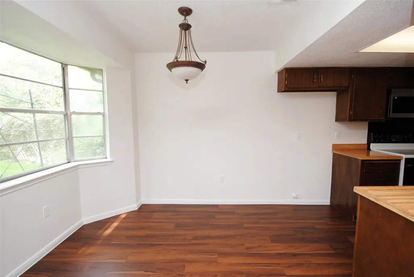
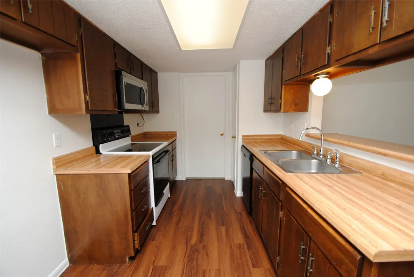
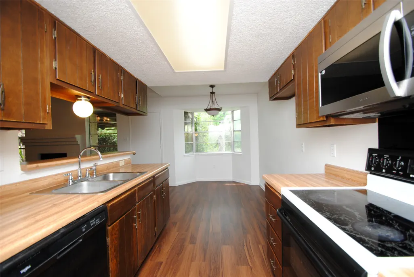
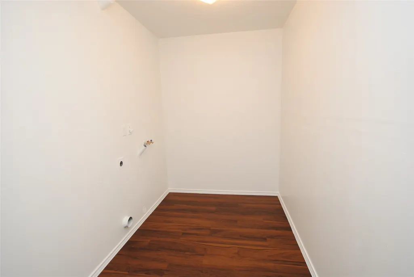
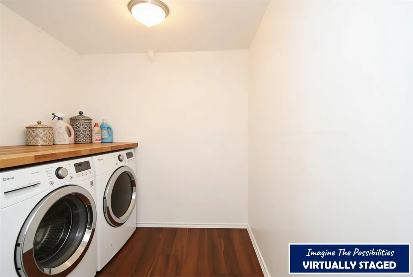
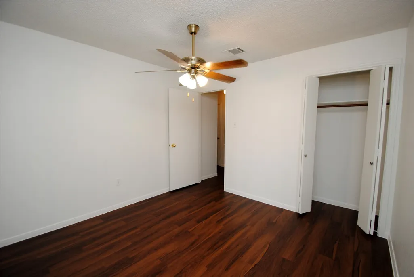
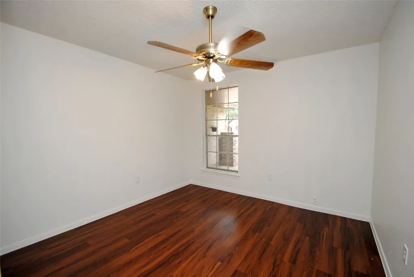
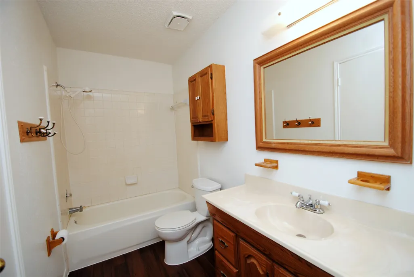
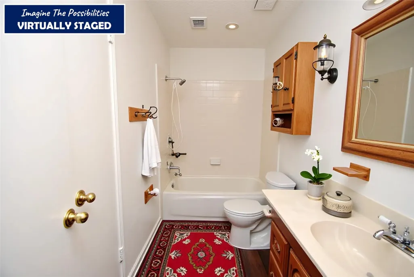
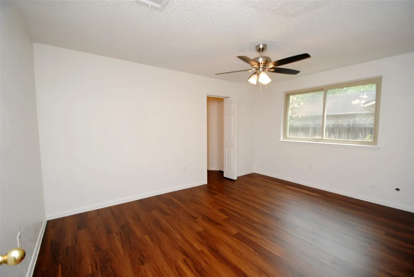
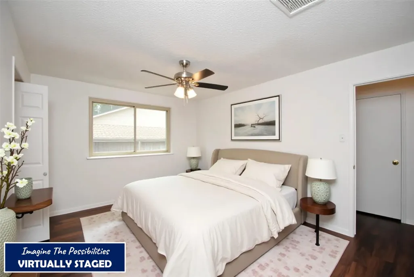
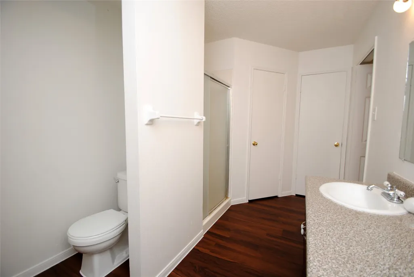
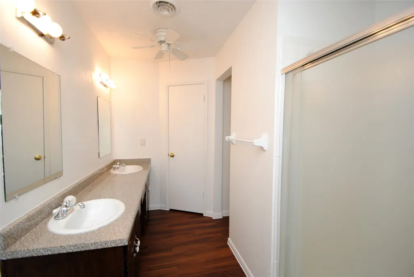
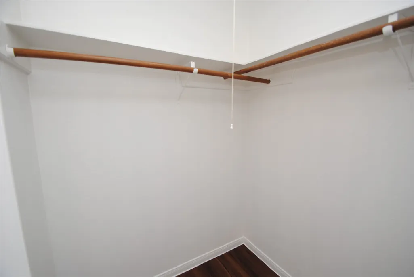
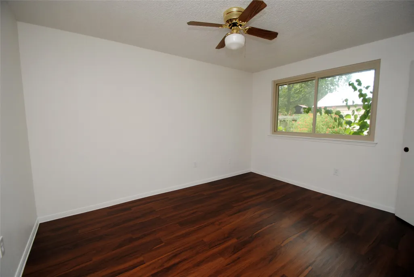
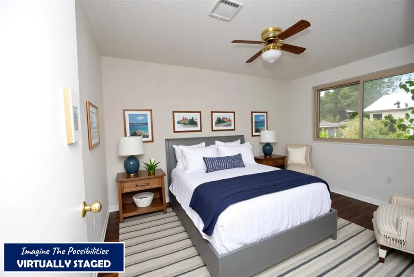
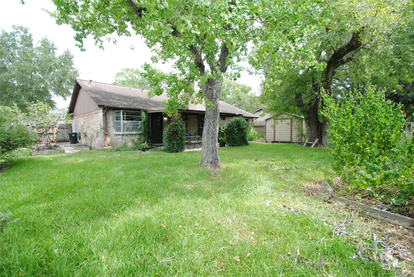
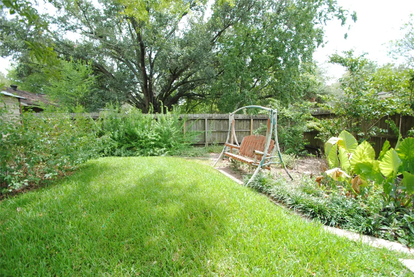
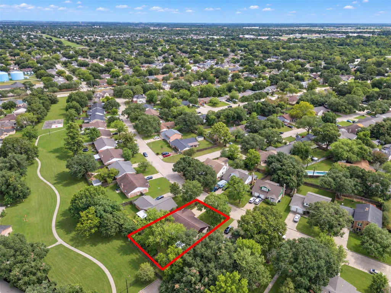
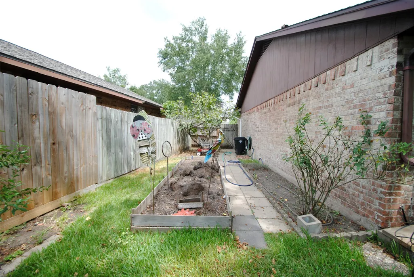
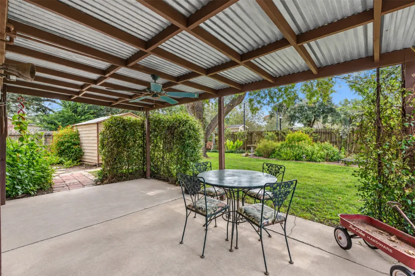
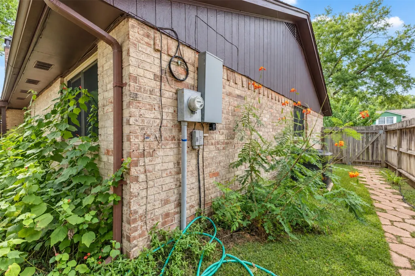
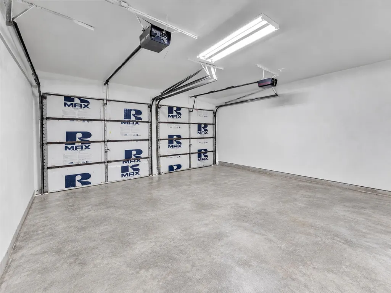
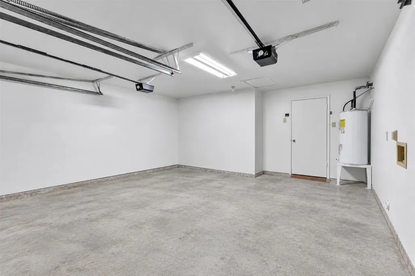
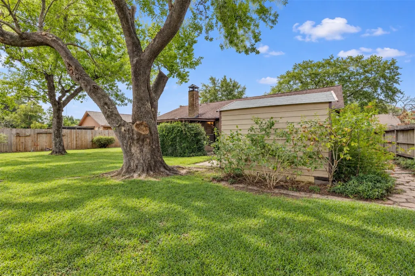
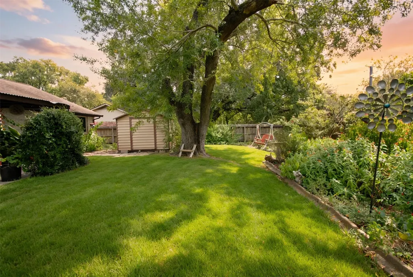
Welcome home to a beautifully refreshed 3-bedroom, 2-bath home in an established neighborhood with mature shade trees, no immediate back neighbors, and zoned to highly regarded Katy ISD. Freshly painted and featuring brand-new luxury vinyl plank flooring, this home offers a comfortable, move-in-ready setting with plenty of room to settle in and make it your own. The spacious indoor utility room adds everyday convenience, while the brand-new electrical panel provides the safety of an important modern update. An attached 2-car garage offers secure parking and additional storage. Step outside and enjoy the privacy of a peaceful backyard setting, with lush landscaping and a nearby greenspace, a playground, and a park through the back gate. With wood-burning fireplace, this home offers an excellent opportunity to enjoy a quiet, relaxed neighborhood lifestyle with easy access to all that makes the area a great place to call home. Come see why this special property could be The Home To Love.
| Elementary School | Middle School | High School |
|---|---|---|
| MAYDE CREEK ELEMENTARY SCHOOL Elementary School | MAYDE CREEK JUNIOR HIGH SCHOOL Middle School | MAYDE CREEK HIGH SCHOOL High School |
| Price History | |
|---|---|
| 9/4/2026 | Listed $220,000 |
General Features
| Country | US |
|---|---|
| Sewer | Public Sewer |
| Heating | Central,Electric |
| Cooling | Central Air,Electric |
| Roof | Composition |
| Appliances | Dishwasher,Electric Oven,Electric Range,Disposal,Microwave,Oven |
| HOA Fee | 520 |
| Garage Spaces | 2 |
| Association Fee Includes | Common Areas,Recreation Facilities |
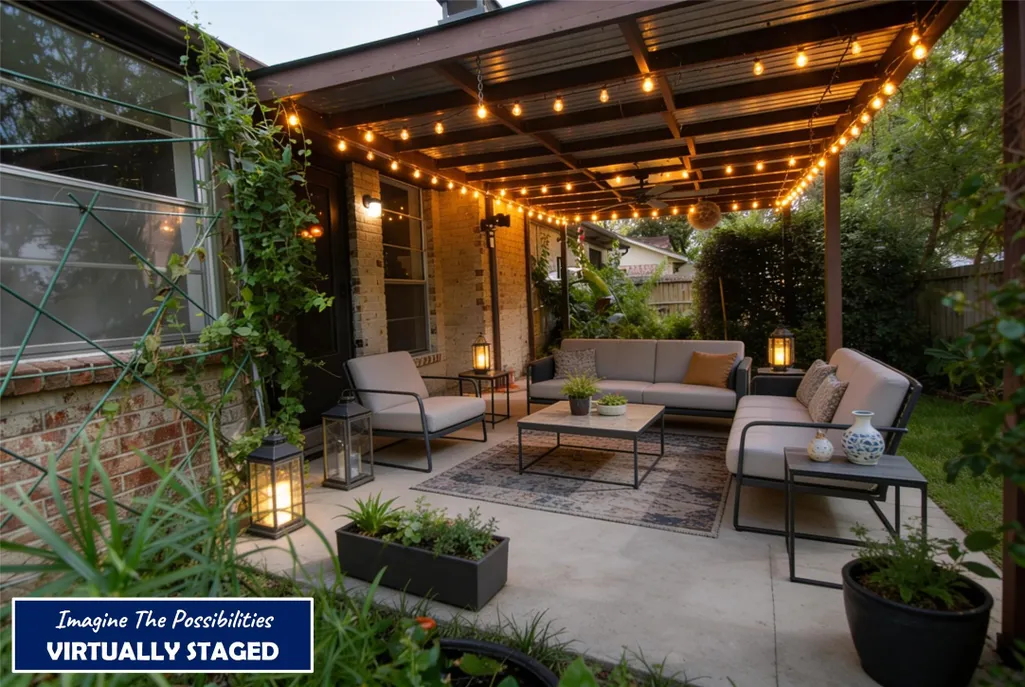
| Patio/Porch Features | Covered,Deck,Patio,Porch |
| Architectural Style | Traditional |
| Pool Features | Association |
| Security Features | Smoke Detector(s) |
| Construction Materials | Brick,Wood Siding |
| Exclusions | None |
| Year Built | 1975 |
| Stories Count | 1 |
| Levels | One |
| Property Subtype | Detached |
| Tax Year | 2025 |
| Ownership | Full Ownership |
| Community Features | Community Pool,Curbs |
| Assoc Fee Paid Per | Annually |
| County | Harris |
| New Construction | false |
| Property Type | Residential |
| Association Amenities | Clubhouse,Playground,Park,Pool |
| HOA | true |
| Attached Garage | true |
| Energy Efficient | Insulation |
| Subdivision Name | Westlake |
| Facing Direction | East |
| Garage Y/N | true |
| Total Rooms | 10 |
| Full Baths | 2 |
| Status | Active |
| Directions | From west-bound I-10 at Fry Road, head north (turn Right). At the stoplight turn RIGHT on Younglake Boulevard. At the second Stop sign, turn LEFT on Whiteback Drive. Property will be on the LEFT just before the Stop sign. >> Alternate Route: From east-bound Saums Road just past Fry Road, turn RIGHT at Westlake Way then RIGHT on Leafwood Lane. Follow around to the left onto Whiteback Drive, property will be on the RIGHT side. |
| ModificationTimestamp | 2026-09-13T23:09:42.700-00:00 |
| High School | MAYDE CREEK HIGH SCHOOL |
| City | Houston |
| Disclosures | Municipal Utility District Disclosure,Seller Disclosure |
| Association Name | Westlake HOA |
| High School District | 30 - Katy |
| MLS Area | 25 |
| Lot Size Units | Square Feet |
| Elementary School | MAYDE CREEK ELEMENTARY SCHOOL |
| Tax Annual Amount | 4679 |
| Middle/Junior High School | MAYDE CREEK JUNIOR HIGH SCHOOL |
| MLS Area Minor | Katy - North |
| Lease Considered Y/N | false |
| Standard Status | Active |
| Occupancy Type | Vacant |
| Middle/Junior School District | 30 - Katy |
| Elementary School District | 30 - Katy |
| Year Built Source | Public Records |
| PostalCity | Houston |
| Legal Description | Lot 23, Block 6, Westlake Section 1 |
Interior Features
| Interior Amenities | All Bedrooms Down,Double Vanity,En Suite Bathroom,Full Bath on Main Level,Handicap Access,Laminate Counters,Main Level Primary,Pantry,Tub Shower,Vaulted Ceiling(s),Ceiling Fan(s) |
|---|---|
| Flooring | Plank,Vinyl |
| Total Fireplaces | 1 |
| Fireplace Features | Wood Burning |
| Air Conditioning Y/N | true |
| Heating Y/N | true |
| Fireplace Y/N | true |
| Laundry Features | Washer Hookup,Electric Dryer Hookup |
| Total Bedrooms | 3 |
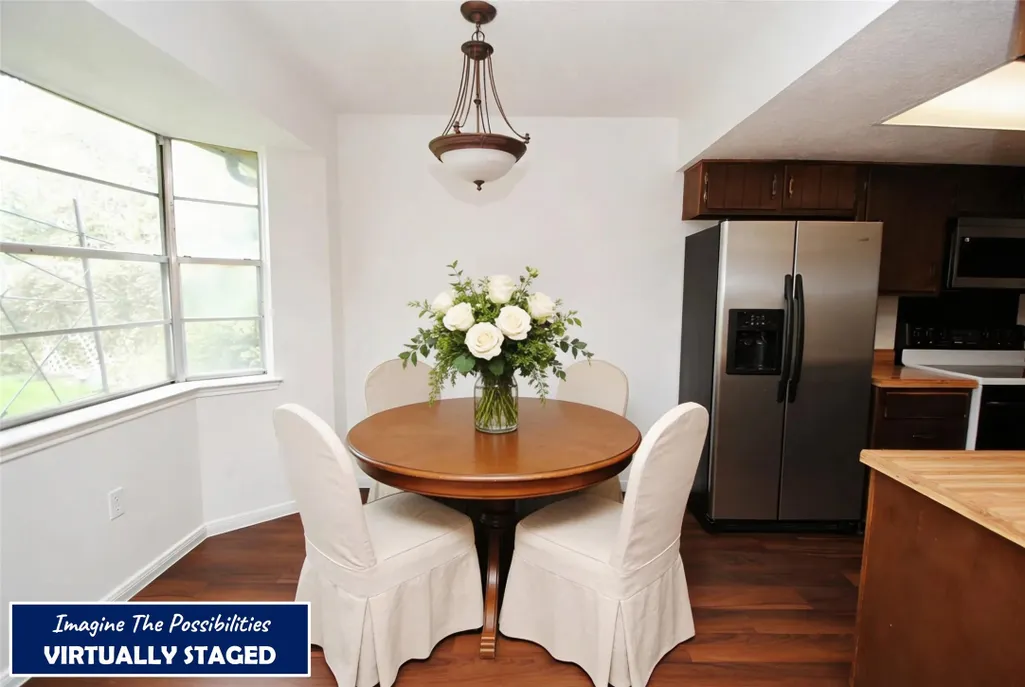
| Room Type | Breakfast Room/Nook,Entry/Foyer,Living Room,Utility Room |
| LivingAreaSource | Appraiser |
| Total Baths | 2 |
| Bedrooms Possible | 3 |
Exterior Features
| Exterior Amenities | Covered Patio,Deck,Fence,Porch,Patio,Private Yard |
|---|---|
| Fencing | Back Yard |
| Parking Features | Attached,Driveway,Garage,Garage Door Opener |
| Lot Features | Greenbelt,Subdivision |
| Water Source | Public |
| Lot Size Area | 8023 |
| Foundation Details | Slab |
| Building Area Total | 1337 |
| Lot Dimensions | 70 x 113 |
| Lot Size Acres | 0.1842 |
| Road Surface Type | Concrete |
| Lot Size Source | Appraiser |
| Private Pool | false |
Amenities
- Foreclosure
- Views
- Short Sale
- New Construction
- Adult 55+
- Lease To Own
- No HOA Fees
- Furnished
- Primary On Main
- Air Conditioning
- Seller Finance
- Green
- Fixer Upper
- Horse
- Golf
- Fireplace
- Deck
- Garage
- Basement
- Pool
Property vs Single Family Average in 77084
Price
Taxes
Year Built
 The information being provided by Houston Association of REALTORS, Inc. is for the consumer's personal, non-commercial use and may not be used for any purpose other than to identify prospective properties consumers may be interested in purchasing. Any information relating to real estate for sale referenced on this web site comes from the Internet Data Exchange (IDX) program of the Houston Association of REALTORS, Inc. This web site may reference real estate listing(s) held by a brokerage firm other
